Towson developed as the county seat of Baltimore County in the early 1800s, originally a crossroads village at the intersection of York Road and Joppa Road. The current courthouse was built in 1855. The town remained a rural courthouse community until the early 20th century, when streetcar lines connected it to Baltimore City and the surrounding land was subdivided into the residential subdivisions that define Towson today: Rodgers Forge, Stoneleigh, Anneslie, West Towson, and the Towson University area.
The housing stock you see today was built in three waves: a small Victorian-era core around the courthouse (1880s-1910s), a mid-century suburban boom (1940s-1960s) producing the brick colonials, ranches, and split-levels of Rodgers Forge and Stoneleigh, and continued infill from the 1970s through today around Towson University and the office corridor.
The architecture you actually live with
Towson housing stock is mostly detached single-family homes on quarter-acre to half-acre lots. The most common types are the brick rancher (1940s-1960s, 1,200 to 1,800 SF, one story), the brick or cedar-shake colonial (1940s-1980s, 1,800 to 2,800 SF, two stories), and the split-level (1960s-1970s, 1,600 to 2,400 SF, four levels stepped). Newer construction (1990s and later) tends toward larger 3,000 to 5,000 SF homes in the Mays Chapel and Loch Raven areas.
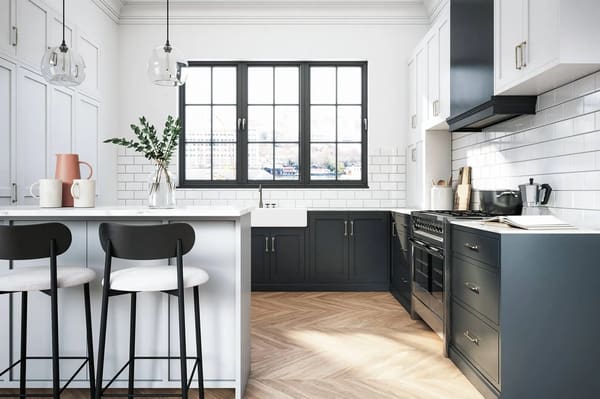
Interior walls are mostly drywall on dimensional lumber framing — significantly easier and faster to renovate than Baltimore City rowhomes with their original plaster on lath. Floors are typically original red oak (often under carpet), pre-finished engineered hardwood in newer construction, or LVP in recent renovations. Kitchens average 14x16 or larger (much bigger than city rowhome kitchens). Basements are 7'+ headroom, mostly already partially or fully finished.
Roofs are pitched architectural shingles on most homes. Many Towson homes have attached two-car garages and full or partial basements with walkout access on sloped lots.
Permit quirks specific to Towson
Towson is in Baltimore COUNTY, not Baltimore City — different jurisdiction, different inspectors, different permit fees, different timelines. Baltimore County permits typically issue in 2 to 4 weeks for residential work, sometimes faster for interior-only scopes. The county portal (ePermits Baltimore County) is separate from the city ePermits system, and inspector availability varies by region within the county.
One key quirk: Baltimore County uses a "letter of approval" process for some scopes (e.g., kitchen remodels with no structural change) that can expedite work. We use this when scope allows. The county also has slightly different code interpretations than the city — for example, basement egress requirements are sometimes interpreted differently for finished bedrooms.
Towson is NOT in any CHAP-equivalent historic overlay. Individual subdivisions (Stoneleigh, Rodgers Forge) may have HOA architectural review for exterior changes — we confirm before scoping any exterior work.
The Towson context
Major centers include Towson Town Center (the regional mall), the Baltimore County Courthouse complex, Towson University (the second-largest public university in Maryland), and the Goucher College campus. Major streets: York Road and Charles Street run north-south; Joppa Road, Towsontown Boulevard, and Stevenson Lane run east-west. The Beltway (I-695) wraps the southern edge.
Towson homes typically sell between $325K (older rancher, needs work) and $850K+ (newer or extensively renovated). Most owners are 35 to 65, often families with school-age children (Towson public schools are highly rated) or empty-nesters who've stayed for the walkability and the courthouse-anchored civic life.