01
Locust Point rowhome experts
Most Locust Point homes are late-1800s rowhomes — 12- to 14-foot widths, 6 ft 6 basements, original plaster walls. We have a repeatable workflow for this footprint.

Locust Point · Baltimore
Waterfront rowhome renovations, basement underpins, and full rehabs for Locust Point and Riverside.
MHIC #149066 Fully insured 40 Google reviews 12 min from Locust Point
Why Locust Point owners hire us
01
Most Locust Point homes are late-1800s rowhomes — 12- to 14-foot widths, 6 ft 6 basements, original plaster walls. We have a repeatable workflow for this footprint.
02
Proximity to the harbor and Fort McHenry channel changes the moisture picture. We spec waterproofing and vapor barriers for the actual conditions, not the suburban defaults.
03
Most Locust Point basements are too short for living space. We dig — section by section, by hand, new footings poured below — to give you the finished basement that actually works.
04
Locust Point is one of Baltimore's most architecturally cohesive neighborhoods. We respect the look — period-appropriate finishes, original brick exposure where it makes sense, modern systems hidden inside.
Most-requested in Locust Point
$19K – $32K
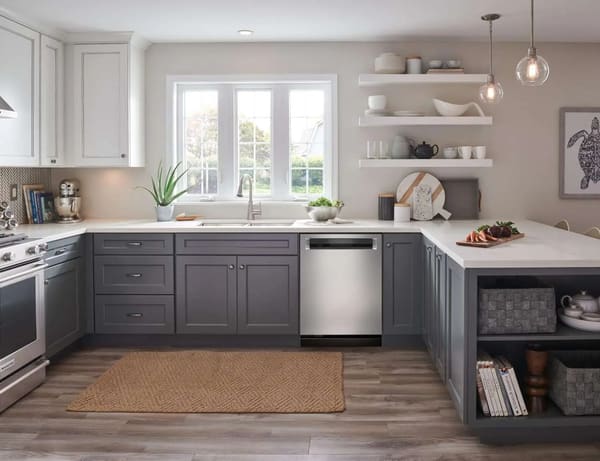
Locust Point kitchens are typically narrow. Galley layouts, white shaker, butcher block or quartz.
$15K – $22K
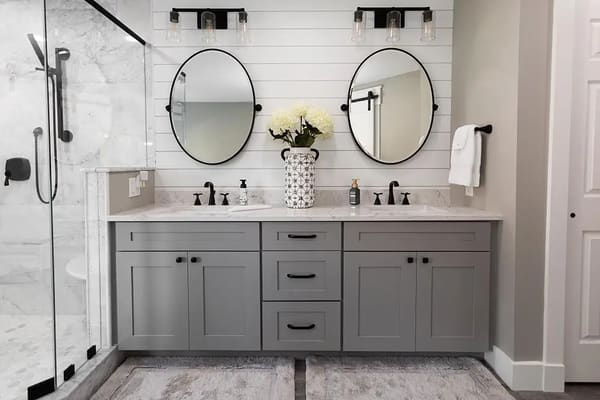
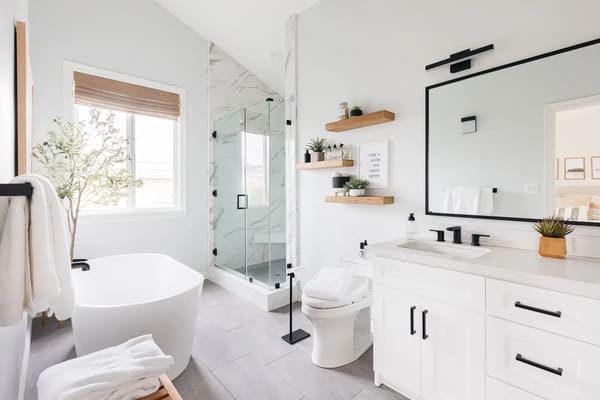
Frameless glass, period-appropriate tile, exhaust vented through original roofline.
$45K – $65K
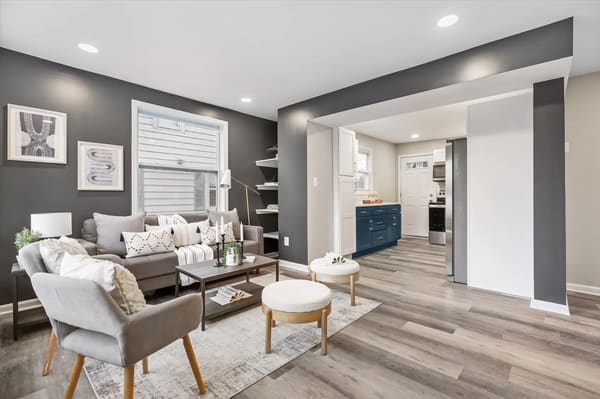
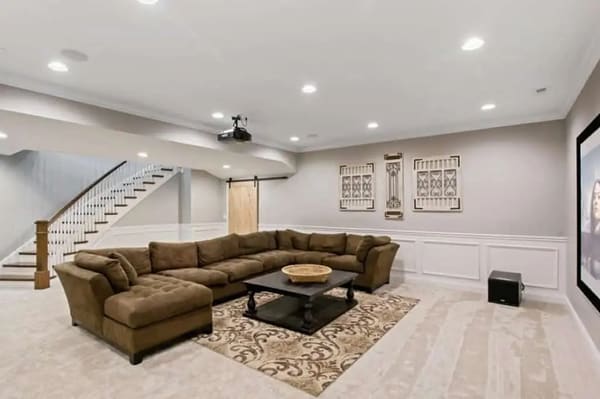
Underpin to 7-foot headroom + finish + bath. The full Locust Point basement package.
$15K – $30K
Engineered for 1890s framing. Permitted. Harbor views.
Recent Locust Point work
Andre St
Kitchen + bath + roof deck
Fort Ave
Basement underpin + finish + bath
Hull St
Full second-floor rebuild
Locust Point FAQ
Yes. Locust Point is one of our most consistent project areas. Most Locust Point homes are late-1800s rowhomes — 12- to 14-foot widths, original plaster on lath, 6 ft 6 basements, formstone or painted brick exteriors. We have a repeatable workflow for this footprint.
Yes. Most Locust Point basements are 6 ft 4 to 6 ft 10 — below the code minimum for living space. We underpin section by section — hand dig, new footings poured below the existing — to give you 7-foot headroom for a finished basement, bath, and laundry. Budget $45K–$65K all-in.
Locust Point is NOT in a CHAP-designated historic district. Exterior changes do not require CHAP review. Permits are still required for any plumbing, electrical, or structural work — we pull them through Baltimore City.
Yes, with a permit. We build engineered, permitted roof decks rated for the 1890s framing common in Locust Point. Most need a lateral bracing solution and a code-compliant egress railing. Budget $15K to $30K depending on size and finish.
Most Locust Point jobs start within 2 to 4 weeks of contract signing. Our shop is 12 minutes away in Halethorpe, so site visits and punch-list trips don't add days to the schedule.
About Locust Point
Locust Point developed in the mid-1800s as the immigration port and shipping terminal at the southern tip of Baltimore Harbor. Fort McHenry — the star fort that withstood British bombardment in 1814 and inspired the Star-Spangled Banner — sits at the very end of the peninsula. The neighborhood was built to house the workers of the B&O Railroad terminal, the C&P telegraph cable manufacturing facility, the canneries, and the immigrant processing station that operated from 1868 to 1914.
The housing stock you see today is mostly late-1800s through early-1900s workers' rowhomes — built compactly for the longshoremen, foundry workers, and immigrants who worked at the port. Locust Point and adjacent Riverside have remained more architecturally homogeneous than other Baltimore neighborhoods because development was concentrated and rapid.
Locust Point rowhomes are typically 12 to 14 feet wide and 30 to 42 feet deep. Most are two stories with finished or unfinished basements. Total square footage usually runs 900 to 1,200 SF on the main two floors plus basement. The original first-floor plan is the same Baltimore shotgun layout (living room, dining room, narrow kitchen, small yard).
Exteriors are typically Baltimore common-bond brick, often covered later with formstone or painted. Many Locust Point homes have the distinctive marble or limestone steps that the row-home blocks across South Baltimore share. Interior walls are mostly original plaster on lath; some have been re-drywalled by previous owners. Floors are typically original heart pine, often refinished or covered with carpet in earlier decades.
Basements are 6'4" to 6'10" of headroom — typical for the era. Most are unfinished or have minimal foundation work. If converting that space is part of the plan, the Baltimore basement finishing guide covers headroom requirements, underpinning options, and what a finished room plus bath runs end to end for a rowhome basement. The proximity to the harbor means moisture management is more important here than in inland neighborhoods — we spec waterproofing membrane and vapor barriers for the actual ambient humidity, not the suburban defaults.
Locust Point is NOT in a CHAP local historic district. Exterior changes do not require CHAP review — you can replace windows, repaint, or modify the front facade with just standard Baltimore City permitting. This is a meaningful difference from Federal Hill or Fells Point and shortens the typical project timeline by 4 to 8 weeks for exterior scopes.
Baltimore City permits still apply for plumbing, electrical, structural work, and accessory structures. We file through ePermits and follow up with inspectors directly. Permit timelines are standard for residential work — 3 to 6 weeks for most scopes.
One Locust Point-specific quirk: roof decks require an engineered structural review because most of the original 1890s framing is undersized for the dead load + live load of a built deck. We work with a Baltimore structural engineer who has reviewed dozens of Locust Point roof-deck plans and knows exactly which framing reinforcement strategies the city will approve.
Fort McHenry National Monument is at the southern tip — a 43-acre park with the famous five-pointed star fort. The Locust Point park-and-promenade system along the harbor connects to Federal Hill via the Inner Harbor trail. Tide Point (the former Procter & Gamble manufacturing complex, now Under Armour's headquarters campus) sits at the western edge. Major streets: Fort Avenue runs east-west as the main commercial spine; Andre Street, Hull Street, and Lawrence Street run perpendicular.
Locust Point homes typically sell between $320K (smaller, needs work) and $625K (fully renovated three-story with roof deck and parking). Most owners are 28 to 50, often Under Armour or Hopkins-affiliated professionals, military families from the nearby Fort McHenry community, or young families priced out of Federal Hill but wanting harbor proximity. The neighborhood has gentrified rapidly since 2010 but retains its working-class architectural character.
Free walk-through this week. Written quote in 48 hours.
Selected projects
Renovations south of Fort Avenue, between Latrobe Park and the Domino sign. The narrowest of the South Baltimore rowhomes — same architectural lineage as Federal Hill with a more compressed floor plan.
Kitchen and bath remodels, basement build-outs, and full rehabs across the Baltimore metro.