01
Detached, not attached
Roland Park is one of the few Baltimore neighborhoods built primarily as detached single-family homes on quarter-acre+ lots. That changes everything — wider scopes, full additions, larger primary suites, real exterior work.

Roland Park · Baltimore
Detached homes, larger lots, traditional finishes. Custom kitchens, primary suites, and finished basements done at the quality the neighborhood expects.
MHIC #149066 Fully insured 40 Google reviews 20 min from Roland Park
Why Roland Park owners hire us
01
Roland Park is one of the few Baltimore neighborhoods built primarily as detached single-family homes on quarter-acre+ lots. That changes everything — wider scopes, full additions, larger primary suites, real exterior work.
02
Roland Park clients tend to want stone counters over quartz, framed shaker over slab, hardwood over LVP. We know the right finish vendors and price honestly — no upcharge surprises.
03
Many Roland Park homes are over a century old with original millwork, transom windows, and built-ins. We restore and incorporate the existing detail rather than ripping it out.
04
Roland Park projects often combine kitchen, primary bath, and basement in one phase totaling $80K–$150K. For a breakdown of how those scopes price out tier by tier across the Baltimore area, see the 2026 gut rehab cost guide. We sequence the trades so you're not living in chaos for three months.
Most-requested in Roland Park
$30K – $60K
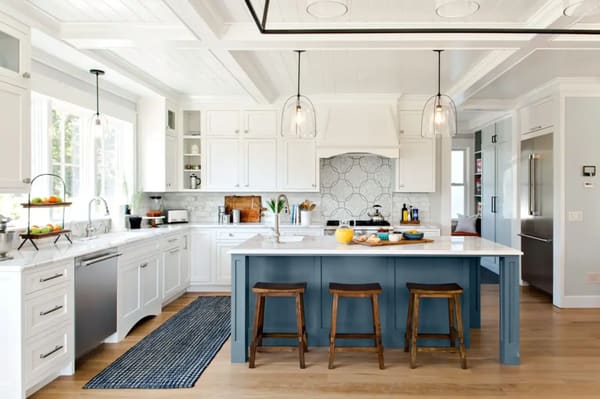
Stone counters, framed shaker, paneled appliances. The Roland Park standard.
$40K – $80K
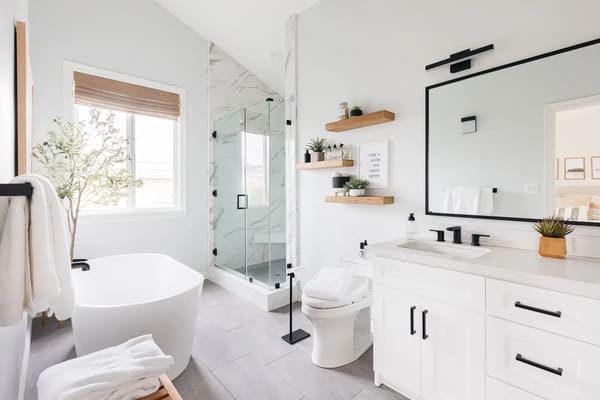
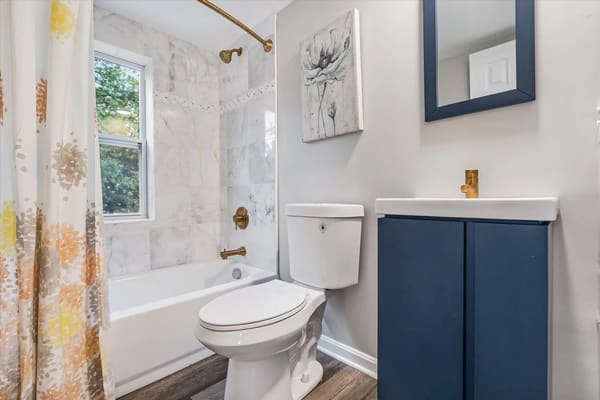
Full primary suite remodels — bedroom expansion, walk-in closet, double-vanity bath, heated floors.
$30K – $55K
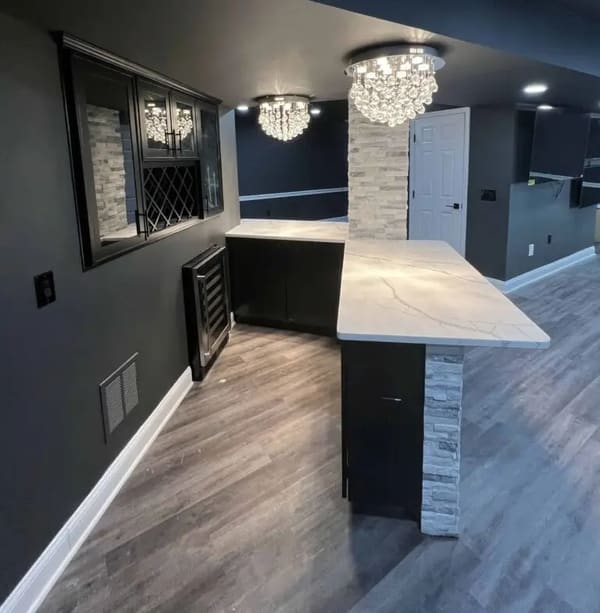
Most Roland Park basements have 8+ feet of headroom — no underpinning needed. Wine rooms, media rooms, full bars.
By quote
Mudroom, screened porch, sunroom, second-story dormer. Permitted and engineered.
Recent Roland Park work
Wyndhurst Ave
Custom kitchen + primary suite
Roland Ave
Full first-floor renovation
Edgevale Rd
Basement finish + bath + bar
Roland Park FAQ
Yes. Roland Park is one of our most consistent project areas. The housing stock is mostly detached single-family homes from the 1890s through 1940s on quarter-acre+ lots — different from rowhome work. We do full kitchens, primary suite remodels, basement finishes, and additions in this neighborhood.
Custom Roland Park kitchens run $30K–$60K. The variables are cabinet vendor (semi-custom Bertch vs custom-shop), counter material (granite vs honed marble vs leathered quartzite), and whether we're reconfiguring the layout. Most Roland Park kitchens we do involve removing a wall to open to the dining room or back porch.
A full primary suite — bedroom expansion, walk-in closet build, and primary bath — typically takes 5–7 weeks. The bath alone is 3 weeks. If you're bumping out for a closet addition, add 2 weeks for permits and exterior work.
Most of Roland Park is NOT in a designated historic district (the original 1891 Olmsted plat is recognized but not CHAP-regulated). However, individual properties may have deed restrictions or HOA architectural review. We confirm this before scoping any exterior work.
Yes. Roland Park's larger lots make additions feasible — mudrooms, sunrooms, screened porches, second-story dormers. Setbacks are usually generous. We engineer, permit, and build additions ranging from $25K (screened porch) to $150K+ (full second-story addition).
About Roland Park
Roland Park was the first planned garden suburb in America, laid out beginning in 1891 by the Roland Park Company under the direction of landscape architect Frederick Law Olmsted Jr. (son of the designer of Central Park). The community was designed with curving streets that followed natural topography, irregular lot lines, generous setbacks, and an underlying premise that residents would walk to a central commercial node rather than drive to it.
Construction of the original homes occurred in three plats between 1891 and 1928, with the majority of homes built between 1900 and 1920. The architectural variety is intentional — the original development standards called for "no two houses alike," and the result is a mix of Shingle Style, Colonial Revival, Tudor Revival, Arts and Crafts, and Queen Anne homes on lots ranging from a quarter acre to nearly an acre.
Roland Park is one of the few Baltimore neighborhoods built primarily as detached single-family homes rather than rowhomes. Most are three-story wood-frame structures on stone or brick foundations, with 8'6" to 10' ceiling heights on the main floors, generous original millwork (paneled doors, baseboards 8" or taller, picture-rail molding), and original transom windows above interior doors.
Roof construction is typically slate or wood-shake on a sloped frame — many homes still have their original slate roofs, which can last 100+ years with maintenance. Interior walls are lath-and-plaster on dimensional lumber framing. Floors are usually quarter-sawn white oak, sometimes with mahogany or walnut accents in the formal rooms.
Basements are 7' or taller (often 8'+), with stone or brick foundation walls and a finished or semi-finished space. Roland Park basements rarely need underpinning. Many homes have detached garages, screened porches, and original sleeping porches that have been enclosed and converted to four-season living space.
The original 1891 Roland Park plat is on the National Register of Historic Places but is NOT designated as a CHAP local historic district, which means CHAP review is not required for exterior work. However, individual properties may have deed restrictions or HOA architectural review through the Roland Park Civic League or Guilford Association. We confirm covenants before scoping any exterior change.
Most Roland Park work falls under Baltimore City permitting jurisdiction (the neighborhood is within city limits despite its suburban feel). Plumbing, electrical, structural, and accessory structure permits proceed on the standard Baltimore City timeline. We file through ePermits and handle inspections directly.
The one quirk: original slate roofs and certified historic-spec windows can be hard to source and harder to install. We work with two Baltimore slate roofers who specialize in century-old slate, and we source replacement sash from a Pennsylvania mill that still makes true historic patterns.
The historic center is the Roland Park Shopping Center at Roland Avenue and Upland Road — built in 1896, it's one of the oldest planned shopping centers in America. The Roland Park Country School, the original Tudor-style buildings of the Roland Park Country Club, and the Sherwood Gardens (a 6-acre tulip garden in nearby Guilford) anchor the neighborhood culturally.
Major streets: Roland Avenue runs north-south through the heart of the neighborhood; Cold Spring, Northern Parkway, and Upland Road run east-west. Edgevale Road, Wyndhurst Avenue, and Goodwood Gardens are favored residential streets. Most Roland Park homes sell between $700K and $2.5M depending on size and condition. Most owners are 40 to 70, often empty-nesters or established professionals, with a strong preference for traditional finishes and craftsmanship over modern minimalism.
Free walk-through this week. Written quote in 48 hours.
Selected projects
High-end kitchens and primary suites in the larger early-1900s homes north of Wyndhurst Avenue. Higher budgets, fuller scopes, and clients who care about how the new work sits inside the old detail.
Kitchen and bath remodels, basement build-outs, and full rehabs across the Baltimore metro.