01
Hampden rowhome experts
Classic 1890s–1920s rowhomes. Original plaster walls, painted brick, 6 ft 8 basements. We know the framing, the wiring, and how the formstone exteriors interact with interior moisture.

Hampden · Baltimore
Kitchen, bath, and full-rowhome rehabs for Hampden. Real numbers on paper. The Avenue is 5 minutes away.
MHIC #149066 Fully insured 40 Google reviews 10 min from Hampden
Why Hampden owners hire us
01
Classic 1890s–1920s rowhomes. Original plaster walls, painted brick, 6 ft 8 basements. We know the framing, the wiring, and how the formstone exteriors interact with interior moisture.
02
The 36th Street corridor is alive. Foot traffic, design-conscious neighbors, an aesthetic that rewards detail. Our finishes hold up to scrutiny.
03
Plumbing, electrical, structural — we file every one through Baltimore City CHAP isn't required in core Hampden but adjacent Wyman Park and Stone Hill have overlays. We confirm before scoping.
04
10 minutes from our Halethorpe shop. Punch-list visits don't burn a day. We can run multiple Hampden jobs concurrently without losing tempo.
Most-requested in Hampden
$19K – $30K
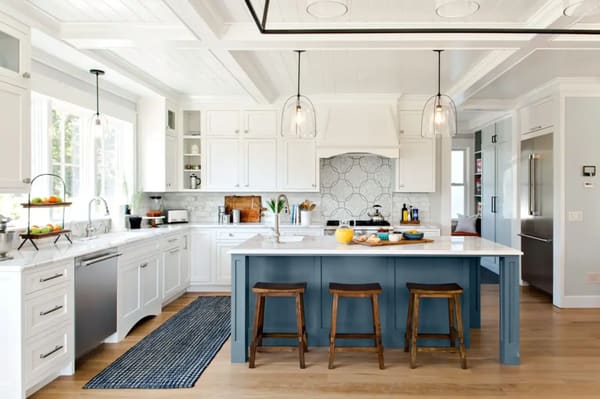
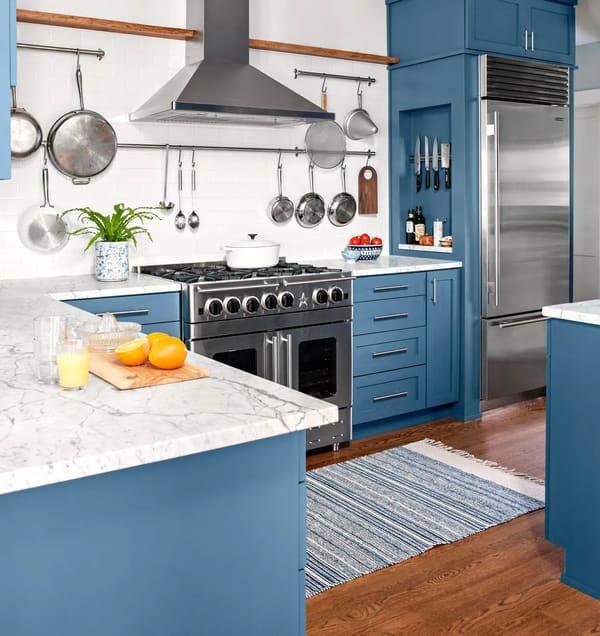
Hampden kitchens lean smaller — galley layouts, white shaker, butcher block or honed quartz, brass hardware.
$15K – $19K
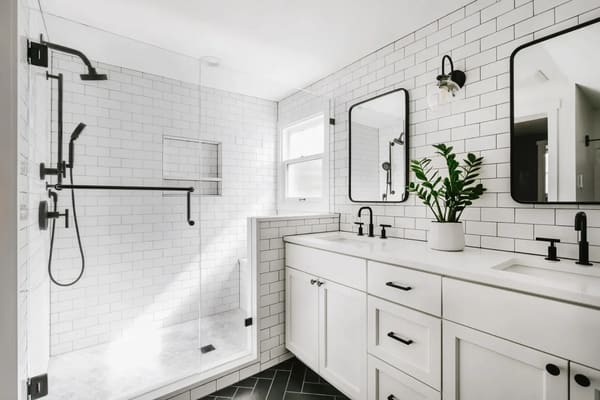
Penny tile, claw-foot tubs, exposed plumbing — the Hampden look done correctly.
$30K – $50K
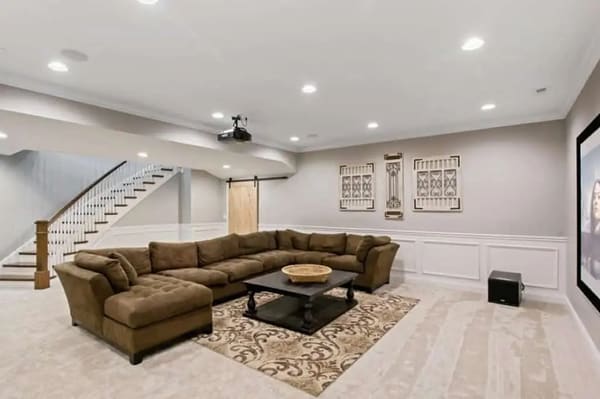
6 ft 8 headroom rowhomes — basement bath + den + laundry. Egress and waterproofing included.
$15K – $30K
Permitted roof-deck builds. Crab feast season ready.
Recent Hampden work
Falls Rd
Kitchen + first-floor open-up
Roland Ave
Bath + basement finish
Keswick Rd
Full kitchen + roof deck
Hampden FAQ
Yes. Hampden is one of the neighborhoods we work most. Most are 12- to 14-foot-wide rowhomes from the 1890s through 1920s with formstone exteriors, original plaster walls, and 6 ft 8 basements. We know the housing stock cold.
A mid-level Hampden kitchen runs 3 to 4 weeks. Hampden kitchens are typically smaller (10x12 to 12x14) than Canton or Federal Hill kitchens. Less square footage means faster tile work and faster cabinet install, which we pass through in the timeline.
Most of core Hampden is NOT in a designated CHAP overlay. The exception is Stone Hill (which is a Local Historic District) and parts of Wyman Park. We confirm CHAP status before scoping any exterior work.
Most Hampden basements have 6 ft 6 to 6 ft 10 of headroom — close to code minimum (6 ft 8 for living space) but tight. We sometimes need to lower the slab 4" to 6" or underpin a section. Budget $30K–$50K all-in for a finished basement with bath. See our Baltimore basement finishing page for the full scope and pricing breakdown.
Most Hampden jobs start within 2 to 3 weeks of contract signing. Our shop is 10 minutes away in Halethorpe, so site visits and punch-list trips don't add days to the schedule.
About Hampden
Hampden grew up in the 1840s and 1850s as a mill village serving the Mount Vernon and Druid Mills along the Jones Falls. The original housing was built by the mill owners for their workers — modest two-story rowhomes and detached "mill houses" with steep gable roofs. As the mills closed in the early-to-mid 20th century, Hampden transitioned from working-class housing to artist-driven gentrification in the 1980s and 1990s, accelerating into the upscale-but-quirky neighborhood it is today.
The Avenue (36th Street between Falls Road and Roland Avenue) has been the commercial heart since the 19th century. Hampden's contemporary identity — independent shops, restaurants, the annual HonFest celebration of Baltimore working-class culture, and the Christmas-lights spectacle on 34th Street — is built on a real working-class history that the community has chosen to celebrate rather than erase.
Hampden housing stock is mostly 1880s-1920s rowhomes and detached worker homes — narrower and shorter than Canton or Federal Hill (typical widths 12 to 14 feet, depths 28 to 36 feet), with first-floor plans similar to Canton (living room, dining room, narrow kitchen) but with smaller overall footprints. Many were built as simple two-story homes; some have been added to over the decades with rear additions or third-story dormers.
Exteriors are typically painted brick, formstone (stucco-and-aggregate), or vinyl siding over original wood clapboards. Interior walls are mostly original plaster on lath. Basements are short — 6'4" to 6'10" of headroom is typical — and many are still partially earthen-floored or have minimal foundation work.
Roofs are sometimes flat (rowhomes) and sometimes pitched (the older mill houses). Pitched roofs are usually asphalt shingle now; flat roofs are EPDM or TPO. Hampden rooflines are more varied than the uniform rowhome cornices of Canton or Locust Point.
Core Hampden is NOT in a CHAP local historic district. The adjacent Stone Hill neighborhood (the original 1840s stone mill village just east of the JFX) IS a CHAP-designated district, and so are parts of Wyman Park (south of 33rd Street). Before scoping exterior work we confirm the exact block and whether the property falls within a historic overlay. If it does, CHAP-reviewed exterior work may qualify for the Baltimore City CHAP 10-year property tax credit — worth knowing before you scope.
Baltimore City permits apply for plumbing, electrical, structural, and accessory structures. The typical Hampden permit timeline is 4 to 6 weeks for residential work. Permit fees usually fall in the $300-$800 range depending on scope. We file electronically and follow up with inspectors directly.
One common Hampden quirk: many homes have lead supply lines and original galvanized drain stacks. When we open walls in kitchens or baths, we frequently find this and recommend a partial replacement at the same time — adding $1K to $3K to the budget but saving you a wet-wall emergency in five years.
The Avenue (36th Street) is the cultural and commercial heart — independent restaurants, shops, and bars from Falls Road to Roland Avenue. The Christmas-lights display on 34th Street is a Baltimore institution. The Avenue's anchor is the Hampden branch of the Enoch Pratt Free Library and the Wyman Park Branch of the Family Health Centers of Baltimore.
Major streets: Falls Road runs north-south along the eastern edge; Keswick Road, Elm Avenue, and 34th, 36th, 37th, and 39th Streets run east-west. Roland Avenue runs along the western edge. Most Hampden homes sell between $250K (smaller, needs work) and $550K (renovated with parking). Most owners are 30 to 55, often creative-class professionals, designers, or food-and-beverage workers, with a strong preference for character preservation over gut-renovation. For those weighing a full-scope project, the 2026 Baltimore gut rehab cost guide covers what a whole-house rebuild runs in a Baltimore rowhome.
Free walk-through this week. Written quote in 48 hours.
Selected projects
Kitchen and bath remodels in the Hampden / Remington / Wyman Park corridor. Mid-century brick rowhomes with smaller footprints than Federal Hill, more interior bones than Canton.
Kitchen and bath remodels, basement build-outs, and full rehabs across the Baltimore metro.